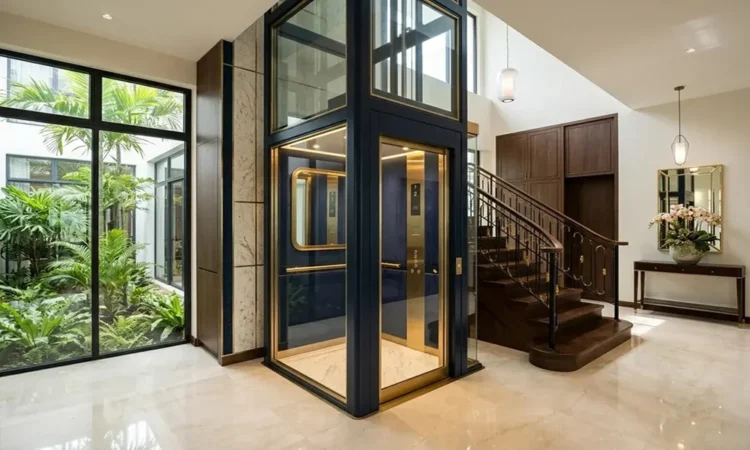
Deciding to put a lift in a house is straightforward. Everything after that decision where it goes, what type, who approves it, how long the household lives around the work is where projects either run smoothly or become drawn-out. This guide follows the sequence a private property owner actually goes through, from working out whether a home lift in Singapore is the right answer to living with one afterwards.
Start With the Barrier, Not the Product
Before looking at equipment, define precisely what problem is being solved. Is the difficulty a single flight between two levels, or movement across four storeys? Can the user walk with support, or must the solution take a wheelchair? Will the lift carry only people, or also laundry and luggage? Is the need current or anticipated within a few years? These answers narrow the field quickly. A household needing wheelchair access across three floors has fundamentally different requirements from one where an elderly parent struggles with a single staircase.
Where It Can Go
Position is usually the binding constraint in an existing house. The shaft must align vertically across every floor served, so the search is for stacked spaces a stairwell void, corresponding storerooms, matching corners of bedrooms, or occasionally an external wall position with a new enclosure. Beyond alignment, the surrounding structure must carry the loads, which means beams and slabs need assessment. Approach space at each landing matters as much as the shaft itself, since a lift opening onto a narrow corridor solves little.
Understanding the Options
Residential installations divide broadly into full elevators and simpler access equipment. Full units serve multiple floors with an enclosed cabin and are the right answer where travel is frequent and across several levels. Where the requirement is a short rise, a platform unit provides vertical access with far less structural work and cost. Where a single staircase is the only barrier and the user can transfer to a seat, a stairlift is simpler still. Matching the equipment to the actual barrier avoids paying for capability that will never be used.
Drive Technology in Plain Terms
Among full lifts, the choice of mechanism affects space, ride and running cost. Screw drive units are self-supporting with minimal pit and headroom, making them well suited to retrofits. Hydraulic systems give a smooth ride from a compact shaft but need a separate power unit and use more energy. Traction systems are efficient and refined but generally demand more overhead space. Pneumatic tube lifts install quickly with no pit and no separate machine space, though capacity is lower and they are audible in use. None is universally best the right one depends on the space available and how the lift will be used.
Approvals, Structure and Strata
Work of this kind is regulated and the sequence matters. Structural alterations to slabs and load-bearing elements require professional assessment and approval before any opening is formed. The lift equipment itself must comply with applicable safety standards, and periodic statutory inspection may apply once commissioned. In strata developments, consent from the management corporation comes before anything else, and conditions around working hours, access routes and protection of common property will usually be attached. Confirm at quotation stage who is responsible for preparing and lodging submissions. A platform lift generally attracts a lighter approval burden, since it needs little or no structural alteration.
What Installation Involves
A retrofit follows a predictable pattern. Survey and structural assessment come first, followed by design and approvals. Building works then form the shaft cutting slab openings, constructing enclosure walls, forming any pit and running electrical supply. The lift is delivered and assembled, commissioned and tested, and finishes are made good. Depending on complexity this runs from a few weeks to a couple of months, with the noisiest phase concentrated in slab cutting. Plan where the household will live during that period.
Budgeting Realistically
Quotations should separate three components, the lift equipment, the installation and commissioning, and the associated building works. Grouping them into one figure makes comparison impossible and hides where the variation lies. Ask what is excluded structural strengthening, making good of finishes, electrical upgrades and approval fees are common omissions. Factor in ongoing costs too: electricity consumption is modest, but a service contract is a recurring commitment and should be quoted alongside the installation rather than raised afterwards.
Choosing a Supplier
The relationship outlasts the project, so weight it accordingly. Ask how long the company has operated locally, how many technicians it employs, and what its typical response time is for a breakdown. Confirm that spare parts for the specific model will remain available, since orphaned proprietary components become a serious problem a decade later. Request references from comparable residential installations, and where possible see a working unit. A well-established specialist will arrange that without hesitation.
Living With It
Once commissioned, a lift needs little from its owners beyond routine servicing and sensible use. Keep the cabin and landings clear, do not exceed the stated capacity, and report unusual noises rather than waiting for the next visit. Make sure everyone in the household knows how the emergency lowering and communication systems work, and test them occasionally. Anyone planning the project from scratch will find a step-by-step guide to installing a home elevator in Singapore helpful for sequencing decisions in the right order.
The Payoff
A well-chosen lift removes the constraint that most often forces households out of homes they would rather keep. Specified around the actual barrier, positioned sensibly and maintained properly, it becomes an unremarkable part of the house which is exactly what a good installation should be.